Space Nova Official Floor Plan Coverage: Plans for All Storeys Included
If you have been through enough industrial launches, you learn to separate marketing promises from actual planning support. The quickest way to spot a development that respects buyers’ time is simple: the project should put usable floor plan information in your hands, not just a handful of teaser layouts.
With Space Nova, that practical approach shows up right in the official materials. On the Space Nova official site and e-brochure, you are not limited to one “representative” unit type. The e-brochure states it includes floor plans for all storeys, plus a unit distribution chart and supporting details like technical specifications, facilities, and connectivity information. For an industrial buyer, that difference matters more than people think.
Below, I will walk through why “floor plans for all storeys included” is not a small point, what it implies for your decision-making, and how to use those plans responsibly, especially when you are also considering factors like strata layout, access, parking, and the timeline for completion.
A quick snapshot of what Space Nova is offering
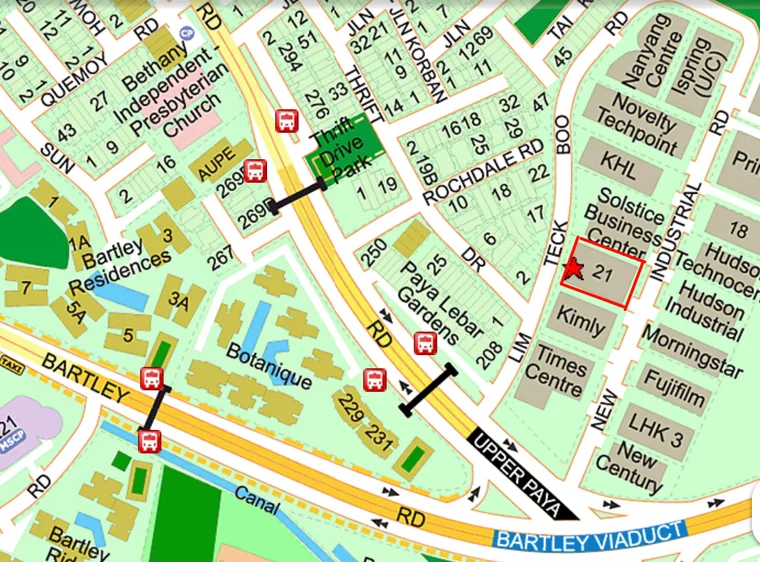
Space Nova is a freehold B1 clean industrial development located at 21 New Industrial Road, Singapore 536208, in the Tai Seng / Bartley area. The project is described as a 7-storey strata industrial estate with 47 units, on a stated site area of 36,257 sq ft (3,368.4 sqm).
The expected vacant possession / TOP is stated as 31 Dec 2028, with some pages also describing completion as 2028. The developer is JVA NIR Pte Ltd, and marketing is handled by PropNex Realty Pte Ltd on the official site.
Those basics already set expectations: you are buying into a multi-storey industrial stack, not a single-level landed product. That means layout variation across levels can affect everything from how you deploy staff to how you schedule logistics. When the official floor plans cover all storeys, you can evaluate the product like a multi-level asset, not like a brochure guessing game.
Why “floor plans for all storeys” changes how you can evaluate a unit
Many industrial projects publish floor plans, but not all of them mean the same thing. Sometimes you get only a limited subset of layouts, or the site shows one typical plan while the rest is left unclear. With Space Nova’s official e-brochure, the stated coverage is broader: floor plans for all storeys are included.
That matters because multi-storey strata industrial developments often come with real-world differences across levels, even when the unit types look similar at first glance. In practice, buyers tend to look for three things when they review floor plans:
First, circulation. If you have operations that need frequent internal movement, the way doors, internal passages, and functional areas line up becomes a daily efficiency issue.
Second, how the plan supports your intended fit-out. For industrial use, the “shape” of the usable space affects whether you can plan work bays, storage, office placement, and workflow without losing too much to constraints.
Third, how the plan ties into practical facilities and access, including whether you are thinking in terms of manpower routing and logistics routing over time.
When you can compare across all storeys using official Space Nova floor plans, you are less likely to end up anchored to one level’s layout and then find unpleasant surprises later when you learn your target unit is on a different storey. It is not about obsessing over millimetres, it is about avoiding the kind of mismatch that leads to expensive rework after purchase.
Using the official Space Nova e-brochure like a buyer, not a browser
The Space Nova brochure on the official project materials side is positioned as more than a glossy PDF substitute. The official e-brochure says it includes:
- floor plans for all storeys
- a unit distribution chart
- technical specifications
- facilities and connectivity information
That combination is useful because floor plans alone can tempt you into shallow comparisons. When you layer in the unit distribution chart, you can sanity-check how many units exist at each level and whether the mix of layouts you like is actually available in the storey you are targeting.
Then the technical specifications and facilities information help you interpret what you see on the drawings. Without those, buyers often over-interpret what they see, or they ignore important constraints that are mentioned elsewhere in the e-brochure.
Here is a practical approach I have used when reviewing similar industrial stacks:
Start by marking your must-have operational needs on the floor plan you prefer most. For example, if your operation needs a clear separation between work areas and admin space, you should verify that the plan supports that separation on the storey you are considering, not just on one “typical” plan.
Next, compare that chosen plan against the other storeys’ plans in the official set. Your goal is not to decide immediately. Your goal is to identify whether your preferred flow exists more than once, and whether the alternatives still meet your needs without forcing compromise.
Finally, align what the drawings show with the broader information provided in the e-brochure, so you understand the project’s facilities and connectivity, and you do not build your plan around an assumption that is not actually supported by the official documentation.
That process is faster when the floor plan coverage is for all storeys, because you can run the comparison without hunting for missing layouts.
Space Nova design points to factor when reading the plans
Even without going into unofficial speculation, the official site provides a few operational hints that should influence how you interpret unit plans.
The official site says there are private attached toilets within each unit, subject to final approved plans. That is a meaningful operational detail. Attached amenities can reduce shared movement within the estate and make scheduling easier, particularly for teams that work in shifts.
The official site also states that selected adjoining units may be combined, subject to availability and approval. This is another reason the full set of official floor plans matters. If you are thinking about future expansion, you should not assume every storey offers the same combinations. Instead, you should use the official unit distribution and storey-specific plans to understand what you might realistically combine later, and what “selected” truly means in the context of the project.
One more planning layer: parking and shared facilities. The Space Nova site plan page states there are 23 carpark lots and shared facilities. For buyers, that affects staff access, client access, and overall estate convenience. It also influences how you think about the daily friction of moving people and equipment in and out of the compound.
Then there is access. The official site says the project has partial ramp-up access and that it is near Bartley and Tai Seng MRT, with access to the KPE and PIE. For logistics-minded buyers, partial ramp-up access has real implications. It may work well for certain movements and less well for others. You do not want to build an operational model that assumes full ramp coverage on every scenario, so treat that “partial” qualifier as something to test against your intended workflow.
Location and connectivity, why they matter to how you evaluate layout
Space Nova sits in the Tai Seng / Bartley area, at 21 New Industrial Road. The official site positions it near Bartley and Tai Seng MRT stations and highlights access to the KPE and PIE. Those details affect your operations beyond the walls of the unit.
If your business relies on recurring staff commutes, you tend to value proximity to MRT nodes because it can reduce reliance on shuttle arrangements. If your business runs frequent deliveries, highway access can lower friction during peak scheduling.
But connectivity is not only about travel time. It also shapes the “rhythm” of your operations. When your team and your logistics flows are predictable, you can plan maintenance schedules, restocking schedules, and even meeting cadence more cleanly. That is why the official e-brochure’s inclusion of connectivity information pairs well with having floor plans for all storeys. You can connect the micro level of unit layout with the macro level of how people and goods will arrive and depart.
Pricing information is there, but the official process matters
On the Space Nova pricing page, the site publishes indicative pricing, but the visible ranges are partially masked. The page invites you to register for the brochure, price guide, and balance units.
That is important because industrial buyers often try to treat masked pricing as a dead end. In my experience, the more productive mindset is to treat registration as part of the information pathway. Since the official materials include storey coverage in the e-brochure, it is reasonable to expect that a registered inquiry can also provide a fuller picture aligned with what is actually available, including balance units.
If you want to compare unit options properly, you need both the layout information and the availability. Floor plans without availability can waste time. Availability without layout detail can lead to the wrong choice. Space Nova’s official approach pushes you toward getting the combined set.
What to do next if you are serious about a unit
Having official floor plans for all storeys is https://space-nova.com.sg a strong start. But if you are looking to make a purchase decision, you still need to validate how the drawings translate to the actual estate experience: access paths, the practical feel of loading and movement, and any on-ground constraints that do not always show up in a plan.
That is where using official viewing channels matters. The official materials indicate a book viewing appointment process. The same idea applies whether you are an investor or an end-user: you should go into a viewing with questions that are grounded in what the official documents suggest.
Here is a short set of questions I recommend bringing to a viewing, especially because Space Nova’s official site includes points like private attached toilets (subject to final approved plans) and possible unit combination (subject to availability and approval):
- Which storeys and unit types are currently the best match for the floor plan layouts I am targeting?
- How does the partial ramp-up access affect real movement for my equipment and delivery patterns?
- If I am considering adjoining units, what combinations are realistically possible, subject to availability and approval?
- Are the attached toilets already confirmed as per the final approved plan timeline, or is there any near-term clarification I should expect?
- What do the shared facilities and the stated 23 carpark lots mean for day-to-day access during working hours?
If your goal is to secure the right unit, not just “a” unit, this kind of question style keeps the viewing from becoming a passive walk-through.
Space Nova official site vs. Guesswork: why official coverage protects you
When a project says it provides floor plans for all storeys in its official e-brochure, it signals something about process discipline. It means the developer is not asking buyers to piece together information from scattered screenshots. It means you can compare options across levels with the same baseline source material.
This matters because industrial buyers often face two pressures at once: they need to move fast enough to secure the right unit type, but they also need enough time to run internal planning and stakeholder buy-in. The more complete the official floor plan coverage is upfront, the less time you spend re-checking assumptions later.
Also, it reduces the risk of selection errors. In a 7-storey strata estate with 47 units, the distribution of layouts across storeys can be the difference between “works perfectly” and “we can make it work, but it will cost time and money.” Official storey-by-storey plans help you get alignment earlier.
A realistic trade-off to keep in mind
The main advantage of full storey floor plan coverage is comparison ability. The trade-off is that you may feel tempted to treat the plans as the final word.
But Space Nova’s official site explicitly notes that the private attached toilets are subject to final approved plans, which is a reminder that final details can still shift. Also, adjoining unit combinations are subject to availability and approval.
So, full floor plan coverage does not eliminate uncertainty, it improves the quality of your uncertainty. You can be more accurate about what is available, what is likely to fit your workflow, and what needs confirmation during the viewing or through the registered price guide and balance units process.
That is the responsible way to be persuasive with yourself. Not by assuming everything will be perfect exactly as drawn, but by using the official documentation to narrow down options responsibly.
How to take the floor plans from “paper” to an operating decision
If you are comparing units across storeys using Space Nova floor plans, you will quickly notice that the best layout on paper is not always the best layout for your operation. The difference usually comes from how people and equipment move throughout the day.
Here are the judgment points that tend to matter most for industrial use, and that you should test against the official storey-specific plans:
- Does the plan support your workflow without constant backtracking?
- Can you separate high-frequency movement from low-frequency movement so congestion stays predictable?
- Are the attached facilities convenient for staff patterns, given the official statement about private attached toilets?
- If you think about growth, does the layout you like leave room for adjoining combinations, with approval and availability?
Because Space Nova is a 7-storey strata estate, you are also effectively making a decision about operational “stacking.” You are not just buying floor space, you are buying a place inside a layered facility with shared estate access. The site plan indicates shared facilities and 23 carpark lots. Those elements shape how smoothly daily operations run.
And the official mention of partial ramp-up access is another operational clue. You should treat it as a constraint that could favor certain equipment types and routes, rather than a universal solution.
Where Space Nova’s official materials fit into a confident buying journey
If you are researching Space Nova and you are trying to decide whether the project is real for your use case, the official materials are the backbone of a confident journey. Space Nova’s official project details are structured to make this easier: e-brochure includes floor plans for all storeys, plus a unit distribution chart and technical information. The site plan page provides a snapshot of car park lots and shared facilities. The pricing page offers indicative pricing but directs buyers to register for the brochure, price guide, and balance units. The viewing appointment booking process gives you a structured next step.
If you are the type of buyer who wants fewer surprises, this flow is exactly what you look for.
You are not trying to win a lottery. You are trying to align unit layout, practical access, timeline to completion (expected vacant possession / TOP 31 Dec 2028, with completion described as 2028 in some pages), and availability into a decision you can defend internally. Floor plans for all storeys included is one of the few signals that lets you do that work early enough to matter.
Final thought, framed like a decision
Space Nova is positioned as a freehold B1 clean industrial development in the Tai Seng / Bartley area, supported by official documentation that goes beyond a single “sample” layout. When the Space Nova official e-brochure states it includes floor plans for all storeys, you get a practical advantage: you can compare storey choices using the same official baseline, and you can ask sharper questions during the Space Nova book viewing appointment process.
If you are evaluating Space Nova project details for an end-use business or for investment planning, that storey-wide floor plan coverage is the kind of detail that saves time. It also helps you protect your budget from the most expensive category of mistakes, the ones where the purchase is technically correct, but the operational fit is off.
If you want, tell me your intended use and rough space requirements, and I can suggest what to look for when you compare the different storey plans in the official set, focusing on workflow, attached facilities, and the implications of partial ramp-up access.