Space Nova Pricing: Starting Prices in the Low-$2 Million Range
When you’re shopping for industrial space in Singapore, pricing is never just a headline number. It’s the starting point for a chain of decisions: which unit type fits your loading workflow, what floor you actually need for ramp-up or access, how strata ownership changes the way you plan renovations, and whether the timeline from new launch to completion suits your business.
Space Nova is one of those projects where the pricing conversation starts with a clear reference point. Official and listing materials indicate starting prices in the low-$2 million range, with indicative PSFs commonly discussed in the mid-$1,000s to low-$2,000s range, varying by unit and floor. That’s helpful, but it’s also only the first layer. The more useful question is what those dollars buy you, because Space Nova’s unit range, layout approach, and freehold industrial nature shape how the price pencils out over time.
Below is a practical way to think about Space Nova pricing, how to interpret the low-$2 million starting figure, and what to check next if you are looking to buy during the new launch phase.
The price anchor: what “starting prices in the low-$2 million range” really means
If you have not looked at industrial strata projects before, it’s easy to misread “starting price” as a guarantee. In reality, a starting price usually refers to the lowest priced unit type currently marketed in the project, often tied to a specific floor, strata configuration, or unit area.
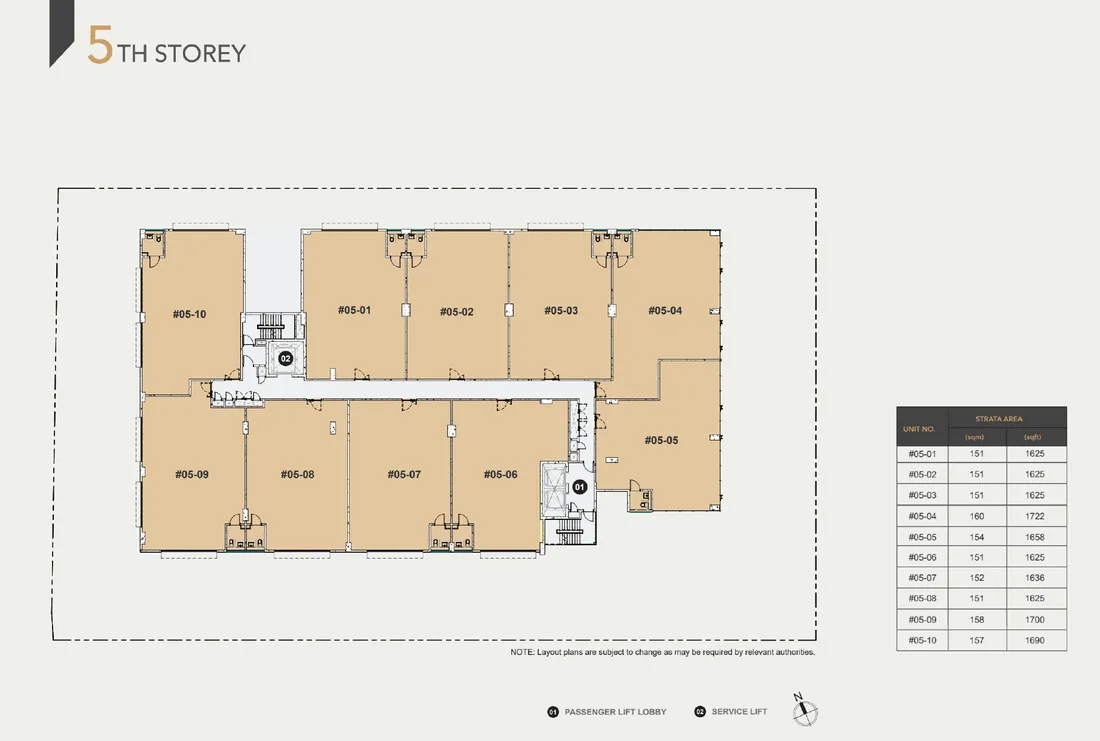
For Space Nova, the project is described as comprising 47 strata units across 7 storeys, developed by JVA NIR Pte Ltd. Published unit sizes run roughly from about 1,625 sqft to 2,917 sqft. So when you see low-$2 million “starting” numbers, you should expect that the units on the lower end of the size band and the pricing band are likely to be the ones referenced.
That matters because PSF is not just math. It’s the pricing market’s reflection of product differences across floors and layouts. Even within the same gross area band, the practical value of a unit can change depending on whether you benefit from ramp-up and loading/unloading access on lower floors, and how access and movement inside the building can support your operations.
In other words, the low-$2 million figure is a useful headline, but the decision should be based on the unit you can realistically use, not the unit you might wish you could have.
Space Nova in brief: the product details that influence pricing
Space Nova is positioned as a freehold B1 (clean) industrial development at 21 New Industrial Road, Singapore 536208. The official materials describe the location in the Tai Seng / Bartley precinct and refer to District 14 / 19 depending on the source page, while keeping the site address consistent.
These fundamentals shape buyer expectations and therefore pricing in a few ways:
- Freehold status tends to support investor confidence, because the asset is not tied to a finite land tenure. For owner-occupiers, it also tends to make long-term planning feel less constrained.
- B1 (clean) classification signals a certain industrial use profile. Buyers still need to align their intended business activities to the allowable use for the category, but the “clean” industrial positioning is typically closer to light industrial, logistics-adjacent operations, and business models that are not heavily regulated by the most stringent industrial constraints.
- Strata setup means you are buying a defined unit within a managed building rather than a standalone land parcel. That pushes the conversation toward strata living realities: shared facilities, MCST administration, and how common areas are managed.
From a pricing perspective, strata projects also mean that “value” can look different for different buyers. A business that needs frequent vehicle movement and loading will often treat access features as non-negotiable. A business that values office-like Click here usability or internal layout efficiency might weight floors differently.
How the unit mix and floor heights change what you should expect to pay
Official floor-plan information indicates that lower floors include ramp-up and loading/unloading access. Level 4 includes a communal sky terrace.
Even without getting lost in specifics, you can see why pricing could vary by floor.
- A unit on a lower level that aligns better with ramp-up and loading flow can carry a premium for the buyers who actually operate that way.
- A higher level may still be excellent for some businesses, but it may not be the first choice for operators who want the simplest path from vehicle access to unit movement.
The project’s size range, about 1,625 sqft to 2,917 sqft, also affects pricing naturally. Larger areas typically command higher absolute prices, but PSF can also shift based on what the market perceives as the more usable or more flexible floor plates.
The key practical move is to look at the available units by floor and type, because what is “available” is what drives the live price comparisons. Space Nova’s balance-units chart is described on the official site as showing changing availability by floor and type. This is one reason you should treat any pricing discussion as time-sensitive.
Reading the pricing page like a buyer, not a browser
Space Nova’s official site includes a pricing page. There is also an official e-brochure that covers floor plans, unit strata areas, the distribution chart, technical specifications, facilities, and connectivity information. There’s also a showflat/private viewing appointment page, a video, a sales gallery, and a site plan.
That entire ecosystem is there for a reason: industrial strata buyers typically need to do three things quickly and accurately.
First, they need to narrow the shortlist based on unit area and the floor features that suit their operational flow. Second, they need to compare indicative pricing and PSF across that shortlist, not across the whole project. Third, they need to confirm that the unit you want is actually still available, because balance-units can move.
So if you’re evaluating “low-$2 million starting prices,” the most sensible next step is not to stop at the first number. It’s to pull the price list for the unit(s) you can live with, then pressure-test your assumptions:
- Does the unit’s floor align with ramp-up and loading/unloading access where you need it?
- Is the unit area within the practical range for your racking, work benches, and storage layout?
- Does the strata configuration fit your expected use from day one, or will you need to plan major internal changes?
Those questions can be the difference between a unit that looks “fairly priced” on paper and a unit that feels right after you understand how it will work in real life.
What the official site plan suggests about the buying experience
The site plan page lists a number of Space Nova 21 New Industrial Road practical building-level elements. It includes ground-floor units, drop-off, passenger and service lifts, bicycle parking, EV charging lots, loading/unloading bays, letterbox, bin centre, MCST office, electrical substations, and vehicular ingress/egress.
Even if you are not studying engineering diagrams, these items tell you how the building intends to operate day-to-day.
When buyers assess industrial space, they often focus on the unit alone, but loading and access are building-wide realities. For a business that depends on deliveries, the ability to coordinate loading/unloading bays and vehicular ingress/egress without operational friction can be just as important as unit size.
This is also where the trade-offs show up. A unit can be attractive on starting price, but if your workflow requires the most direct loading flow, you may end up placing a higher value on the floors that the official floor-plan pages highlight as having ramp-up and loading/unloading access.
Timing matters: completion/TOP around 2028 to 2029
Published materials indicate an expected completion/TOP around 2028 to 2029, depending on the page referenced.
That time horizon affects pricing decisions in two ways.
One, if you plan to occupy soon, you need to be honest about lead times for fit-out, permits, and operational readiness. Industrial businesses often move faster than people expect, but you still need a realistic timeline. Two, if you are investing, you need to factor in the opportunity cost of capital and the risk profile of a new launch held through construction.
I’ve seen buyers underestimate the emotional drag of a multi-year timeline. When you are paying attention to low-$2 million starting prices, it’s worth asking: are you buying a long-term asset you can hold through completion, or are you using the project as a short-term plan?
The “right” answer depends on your business model and your tolerance for waiting. Space Nova’s freehold nature can help with long-term confidence, but the construction timeline still has to fit your reality.
Floor plans, ramp-up access, and the operational test you should run
The official floor-plan pages say lower floors include ramp-up and loading/unloading access, while Level 4 includes a communal sky terrace.
That is a useful set of clues, but you still need to do the operational test yourself.
A good test is to imagine a typical day, then trace the movement paths:
- how vehicles approach for deliveries,
- how your staff and visitors move relative to lifts,
- how loading/unloading connects to your internal work area,
- and how you store and retrieve goods without creating bottlenecks.
In industrial space, small frictions compound. A layout that is fine on viewing day can become frustrating when you have to repeat the same route dozens of times every week. The official information points you toward the floors where loading flow is more straightforward, which can save you from expensive regret.
If your business is logistics-light, light manufacturing, or an admin-heavy operation where vehicle frequency is lower, the calculus can shift. A higher floor may still work well if the unit is configured for your storage and work patterns, and if you’re not anchored to ramp-up access.
This is why comparing prices floor by floor is more meaningful than comparing across unit sizes alone.
The brochure and materials you should actually read before discussing price
Space Nova’s official e-brochure is described as being available in English and Chinese, and it is meant to cover floor plans, unit strata areas, the distribution chart, technical specifications, facilities, and connectivity information.
If you are making sense of pricing, the brochure is where you validate whether the “starting price” unit is comparable to the unit you are considering.
Here are the kinds of items that typically matter most when you are trying to relate pricing to real value:
- unit strata area details and distribution across the project
- the floor plan approach, including the ramp-up and loading/unloading references
- facilities and connectivity information that affect daily use
- the distribution chart, which helps you understand whether your unit category is scarce or plentiful
- technical specifications that may affect how fit-out is planned
You do not need to memorize every page, but you should know where to look when a price difference prompts a question.
How to decide if a low-$2 million start is “good” for you
In a vacuum, “low-$2 million” sounds attractive. In practice, it could be either a bargain or just a normal entry point. The difference comes down to what you are optimizing for.
If you are an owner-occupier, your priority often becomes: does the unit support your daily workflow, and can you fit out without creating constraints you cannot solve later? If you are an investor, the priority becomes: do you think the unit will remain in demand, and will the floor and layout remain desirable as the market evolves?
Space Nova’s official materials make it clear the project has a defined unit range and a particular building plan, and the balance-units chart indicates availability changes frequently by floor and type. That dynamic means “good value” can shift as the more suitable units sell.
Two edge cases I’ve seen matter in industrial strata pricing:
- You find a cheaper unit on paper, but it is on a floor that complicates loading. You can sometimes compensate with operational workarounds, but those workarounds can become a recurring cost in time and staff movement.
- You assume PSF will be the decisive factor, then you notice the unit size band or floor access features are not aligned. A slightly higher PSF can still be the better deal if it reduces friction and supports your intended use without major redesign.
That’s why I always recommend treating pricing as a matching problem, not a scoring problem.
Using the balance-units chart to sanity-check any pricing conversation
Space Nova’s official site includes a balance-units chart, and the official description notes that unit availability changes frequently and shows remaining units by floor and type.
This is important because if you are discussing “Space Nova pricing” with anyone, a live price quote without an availability check can mislead you. Prices and availability often move together, and even if the project is stable, unit categories can sell in uneven patterns.
If your preferred unit area is near the lower or upper end of the published range, the market may treat it differently. You might see faster movement on units that align with more common fit-out templates, or you might see a premium placed on units with access characteristics that reduce operational hassle.
So, before you commit mentally to a “low-$2 million” budget comfort zone, verify which unit categories are still available, and whether the unit you want is the one that corresponds to the advertised starting figure.
Sales gallery, video, and the viewing appointment you should book
On the official site, you can find a sales gallery and a video tour. There is also a page to book a showflat or private viewing appointment.
For pricing decisions, these assets matter because they help you confirm details that pricing pages cannot show:
- sightlines that affect how you plan office partitions or meeting spaces,
- how the unit feels in terms of movement and usable corners,
- and whether the loading flow you inferred from floor-plan notes matches the building reality.
If you have only seen the price numbers but not the building, you can easily misjudge the fit. In industrial space, the difference between “usable” and “actually convenient” can be visible once you stand inside the shell and imagine your equipment placement.
A quick buyer checklist before you compare final numbers
If you are about to compare multiple units and you want a structured way to avoid getting dragged into confusing comparisons, use a short checklist. It should not be long, but it should hit the things that pricing tends to reflect.
- Confirm the floor and whether it aligns with ramp-up and loading/unloading access references from the official floor plans
- Compare units using the same logic, area plus practical access, not just PSF
- Check the balance-units chart right before you ask for your final figures
- Review the e-brochure section that covers the specific unit type you are considering
- Book a viewing or use the video tour to validate layout and movement expectations
This is also where you keep your questions sharp, so the sales and project team can answer with clarity rather than generalities.
What about “Space Nova recent transactions”?
You may see “recent transactions” mentioned in some real estate discovery contexts. In the verified context here, the recent transaction data found relates to nearby New Industrial Road industrial properties generally and is not clearly specific to Space Nova itself.
So if you are using recent transactions as a benchmark, treat it as directional at best. The more reliable comparables are usually the project’s own unit mix, current availability, and how buyers are pricing similar floor and area categories within the same development. That is also why Space Nova’s pricing page and balance-units chart are central to how you should evaluate value during the new launch phase.
Pricing expectations in the low-$2 million range, framed realistically
With starting prices in the low-$2 million range, Space Nova positions itself as an entry point into freehold B1 industrial strata space, at a known address and within a defined unit range. The project’s scale, 47 strata units across 7 storeys, means there is likely to be enough variety for different buyers, but it also means availability can change quickly as particular unit types get snapped up.
The right way to treat Space Nova pricing is to connect the money to the product:
- freehold industrial strata ownership gives you the long-term ownership structure buyers often want,
- B1 (clean) aligns with a specific light industrial use profile,
- lower floors emphasize ramp-up and loading/unloading access, and Level 4 includes a communal sky terrace,
- and the official site plan suggests a comprehensive building approach to loading, lifts, and vehicular movement.
When you overlay that product reality with the indicative starting prices and the fact that completion/TOP is expected around 2028 to 2029, you get a more accurate picture of why certain units cost more and who should care about those differences.
If you want to move forward, start with the Space Nova official site pricing page and the balance-units chart, then use the e-brochure floor plans to map the unit you’re considering to your actual operational needs. Book a viewing appointment, even if you’ve already watched the Space Nova video. For industrial space, that final check often saves the most money, because it prevents the “almost right” choice that costs time every week after you take possession.